
1057 Carnagie Road,Poolville, TX 76487
Poolville, TX 76487

Description
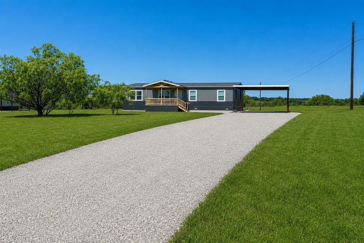
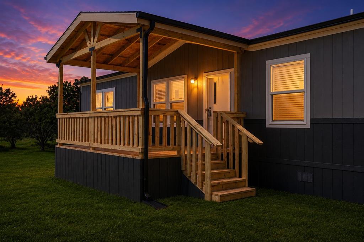
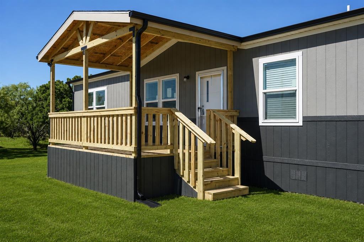
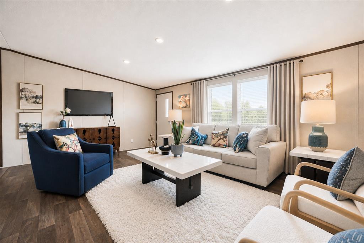
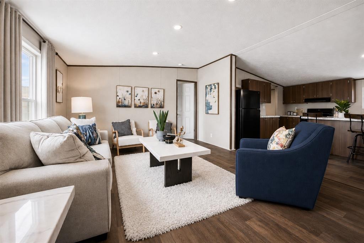
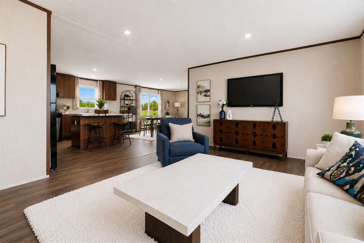
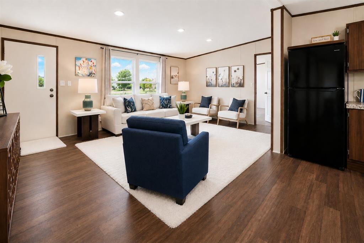
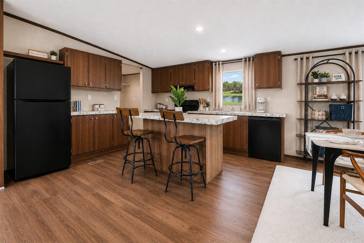
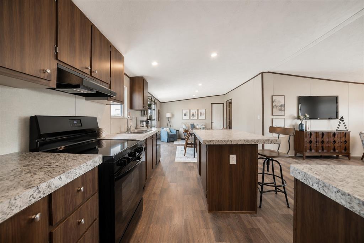
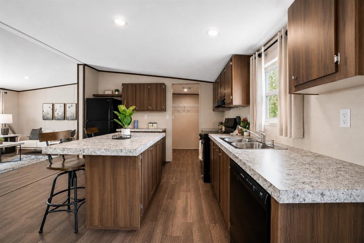
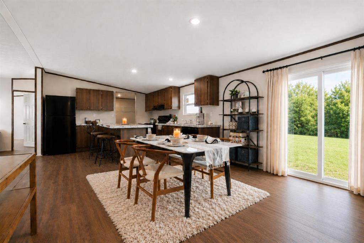
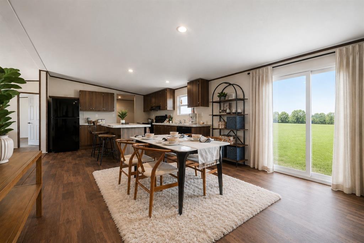
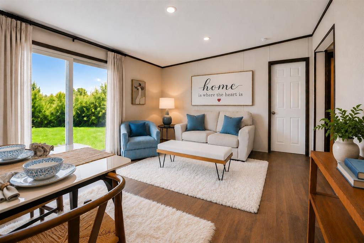
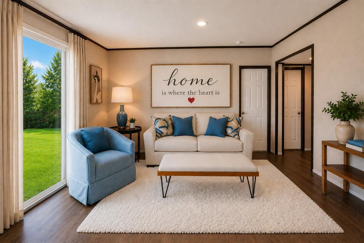
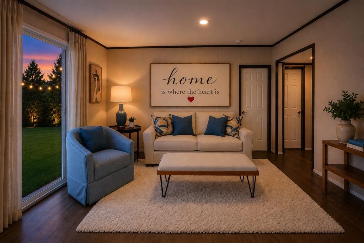
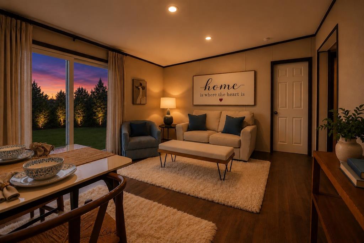
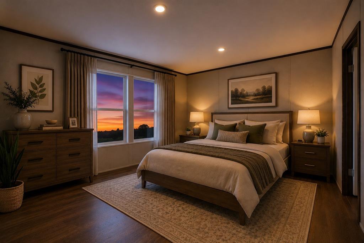
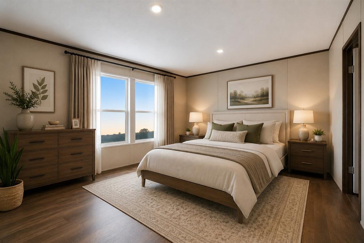
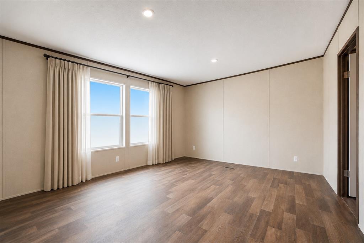
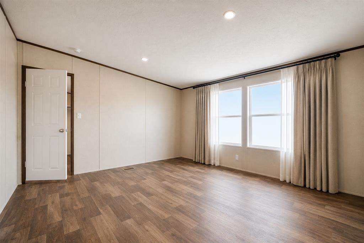
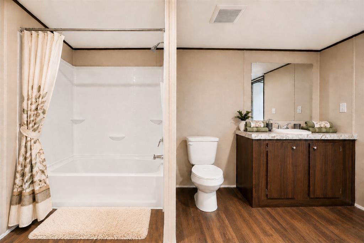
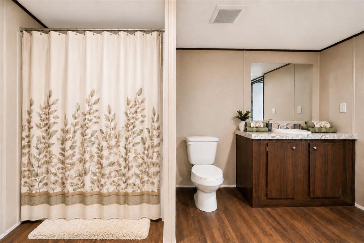
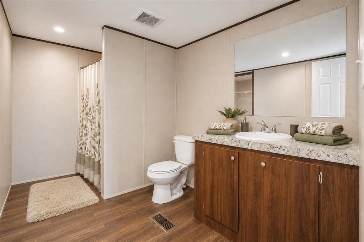
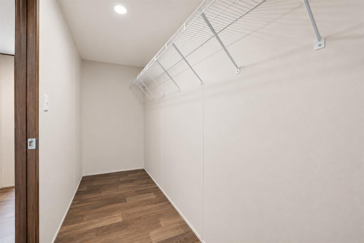
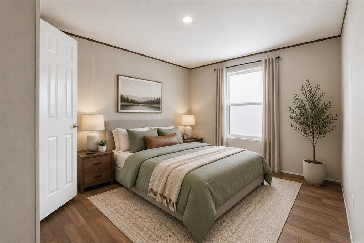
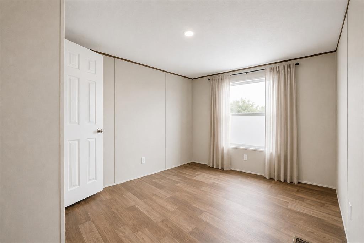
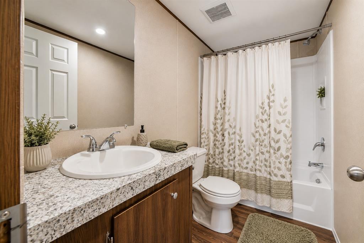
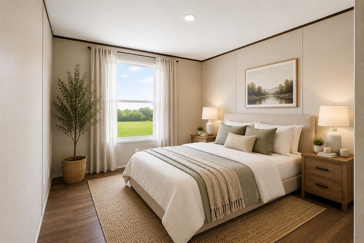
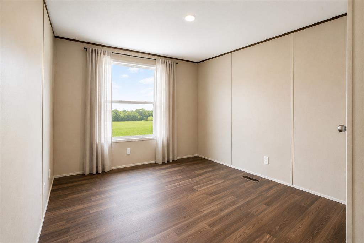
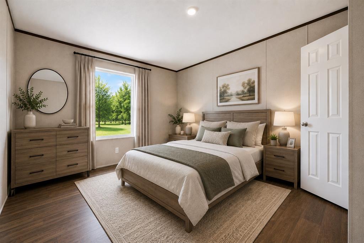
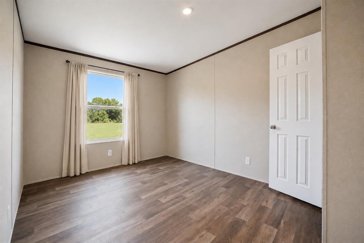
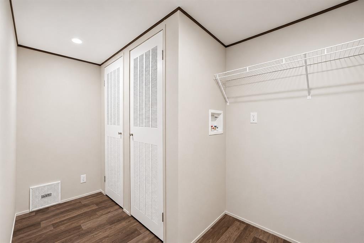
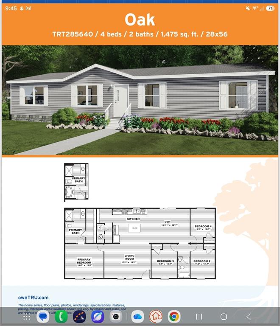
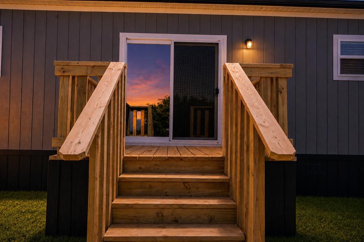
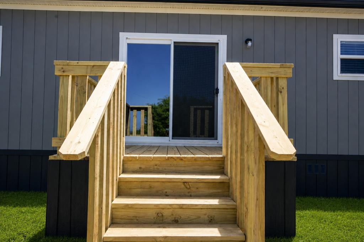
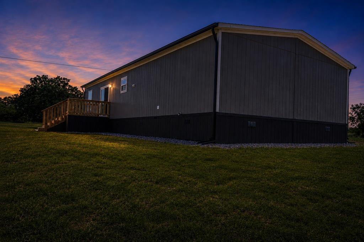
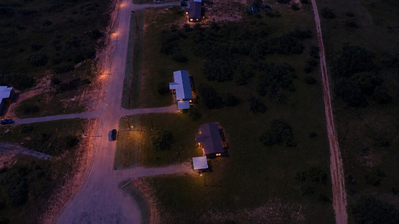
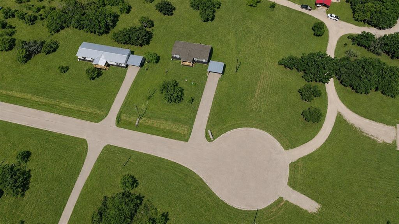
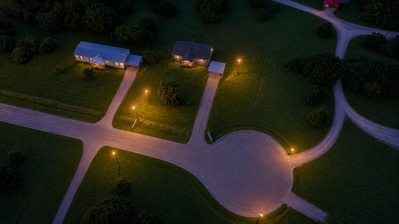
Get ready to fall in love! From the moment you walk through the door, you're greeted with a bright, airy layout designed for comfort, connection, and everyday living at its best. This thoughtfully designed home features 4 spacious bedrooms and 2 full bathrooms, including a private primary suite retreat complete with its own bathroom and a large walk-in closet you'll absolutely love. It's your own peaceful escape at the end of a long day. A fully equipped kitchen featuring a refrigerator, range, dishwasher, and a welcoming eat-in kitchen area, perfect for morning coffee, family dinners, or hosting friends. The cozy dining space offers direct outdoor access, making entertaining effortless. And the oversized living room gives you all the space you need for gatherings, movie nights and holidays. Step outside and experience the freedom of your beautiful 2-acre lot, room to breathe, room to play, room to create the backyard oasis you've been dreaming of. Whether it's summer barbecues, evening sunsets, or simply enjoying the peaceful setting, this property delivers. Located in a quiet neighborhood just outside city limits, you get the perfect combination of privacy and convenience. Packed with Extras You'll Love: 10x18 Covered Front Deck 8x8 Covered Back Deck 20x20 Carport Rain Gutters Smart Panel Skirting Private Septic System Private Well 1 Year Manufacturer's Warranty NO HOA Horses Welcome This isn't just a new house it is the lifestyle you've been waiting for. FHA, VA, USDA and Conventional Loans Welcome! All information is believed accurate but not guaranteed. Buyer and buyer's agent are responsible for independently verifying all details, including construction status, lot dimensions, easements, school district, and subdivision restrictions. Completion status must be confirmed prior to inspections. Images may depict a model residence and have been digitally enhanced or AI-generated; actual property may vary.
Details
| MLS # | 21290044 |
|---|---|
| Listing Type | For Sale |
| Style | Manufactured Home |
| Sub-Type | Resale |
| Status | Active |
| Year | 2026 |
| Days On Site | 141 |
| Listing Provided By | House Brokerage | Jasmine Sellers |
Features
| Bed(s) | 4 |
|---|---|
| Bath(s) | 2 Total |
| SQ Feet | 1,475 |
| Car Port | Yes |
| Story(s) | 1 |
| Acreage | 2.01 |
Interior
| Room Count | 7 |
|---|---|
| Cooling | Central Air, Electric |
| Heating | Central, Electric |
| Interior Features | Built-in Features, Decorative Lighting, Kitchen Island, Open Floorplan, Walk-In Closet(s) |
| Appliances | Dishwasher, Electric Range, Electric Water Heater, Refrigerator |
Exterior
| Exterior Features | Covered Deck, Covered Patio/Porch, Rain Gutters |
|---|---|
| Roof | Composition |
| Security Features | Smoke Detector(s) |
| Construction Materials | Other |
| Foundation Details | Pillar/Post/Pier |
| Lot Features | Acreage, Interior Lot |
Parking
| Garage Yn | 0 |
|---|---|
| Parking Features | Carport, Covered, Detached Carport, Gravel |
Utilities
| Utilities | Co-op Electric, Community Mailbox, Electricity Available, Outside City Limits, Private Sewer, Private Water, Septic, Well |
|---|
Taxes
| Tax Lot | 25 |
|---|---|
| Tax Block | 1 |
| Tax Legal Description | Lot 25 Blk 1 SUBD: Silver Spurs Ranch Subdivision |
Area Information
| State | TX |
|---|---|
| County | Parker |
| City | Poolville |
| Zip Code | 76487 |
| Area | Parker |
| Community Name | Silver Spurs Ranch |
| School District | Poolville ISD |
| Elementary School | Poolville |
| High School | Poolville |
| Listing VS Median (in Silver Spurs Ranch) | |
Price: $279,999 low | high Med: $347,500 sqft: 1,475 low | high Med: 1,951 $ / sqft: $190 low | high Med: $179 On site: 141 low | high Med: 98 | |
Market Activity 76487
Request a showing
Request a showing
Contact
Learn More About This Property

| State | TX |
|---|---|
| County | Parker |
| City | Poolville |
| Zip Code | 76487 |
| Area | Parker |
| Community Name | Silver Spurs Ranch |
| School District | Poolville ISD |
| Elementary School | Poolville |
| High School | Poolville |
| Listing VS Median (in Silver Spurs Ranch) | |
Price: $279,999 low | high Med: $347,500 sqft: 1,475 low | high Med: 1,951 $ / sqft: $190 low | high Med: $179 On site: 141 low | high Med: 98 | |
© 2026 Coldwell Banker Apex Realtors - (972) 783-1919.
Equal housing opportunity. An equal opportunity company.
© 2026 CB Apex Realtors, LLC. All Rights Reserved. Coldwell Banker® and the Coldwell Banker Logo are registered service marks owned by Coldwell Banker Real Estate LLC. CB Apex Realtors, LLC fully supports the principles of the Fair Housing Act and Equal Opportunity Act. Each franchise is independently owned and operated. Any services or products provided by independently owned and operated franchises are not provided by, affiliated with or related to Coldwell Banker Real Estate LLC nor any of its affiliated companies.
The Texas Real Estate Commission requires the following notices be posted:
Texas Real Estate Commission Consumer Protection Notice
Texas Real Estate Commission Information about Brokerage Services
The Louisiana Real Estate Commission requires the following information be posted:
Licensed by the State of Louisiana. Coldwell Banker Apex, Realtors (License Number BROK.995714081-CORP) is located at 8805 Line Avenue, Suite 100, Shreveport, LA 71106 - (318) 861-2461; and 2146 Airline Drive, Bossier City, LA 71111 - (318) 747-5411. Coldwell Banker Apex Realtors fully supports the principles of the Fair Housing Act and the Equal Opportunity Act. Each franchise is independently owned and operated.
 Listings courtesy of Austin Board of REALTORS® MLS as distributed by MLS GRID.
Based on information submitted to the MLS GRID as of All data is obtained from various sources and may not have been verified by broker or MLS GRID. Supplied Open House Information is subject to change without notice. All information should be independently reviewed and verified for accuracy. Properties may or may not be listed by the office/agent presenting the information.
The Digital Millennium Copyright Act of 1998, 17 U.S.C. § 512 (the “DMCA”) provides recourse for copyright owners who believe that material appearing on the Internet infringes their rights under U.S. copyright law. If you believe in good faith that any content or material made available in connection with our website or services infringes your copyright, you (or your agent) may send us a notice requesting that the content or material be removed, or access to it blocked. Notices must be sent in writing by email to DMCAnotice@MLSGrid.com.
“The DMCA requires that your notice of alleged copyright infringement include the following information: (1) description of the copyrighted work that is the subject of claimed infringement; (2) description of the alleged infringing content and information sufficient to permit us to locate the content; (3) contact information for you, including your address, telephone number and email address; (4) a statement by you that you have a good faith belief that the content in the manner complained of is not authorized by the copyright owner, or its agent, or by the operation of any law; (5) a statement by you, signed under penalty of perjury, that the information in the notification is accurate and that you have the authority to enforce the copyrights that are claimed to be infringed; and (6) a physical or electronic signature of the copyright owner or a person authorized to act on the copyright owner’s behalf. Failure to include all of the above information may result in the delay of the processing of your complaint.
The Texas Real Estate Commission requires the following notices be posted:
Texas Real Estate Commission Consumer Protection Notice
Texas Real Estate Commission Information about Brokerage Services
The Louisiana Real Estate Commission requires the following information be posted:
Licensed by the State of Louisiana. Coldwell Banker Apex, Realtors (License Number BROK.995714081-CORP) is located at 8805 Line Avenue, Suite 100, Shreveport, LA 71106 - (318) 861-2461; and 2146 Airline Drive, Bossier City, LA 71111 - (318) 747-5411. Coldwell Banker Apex Realtors fully supports the principles of the Fair Housing Act and the Equal Opportunity Act. Each franchise is independently owned and operated.
