237 Brenda Lane,Gainesville, TX 76240
Gainesville, TX 76240

Description
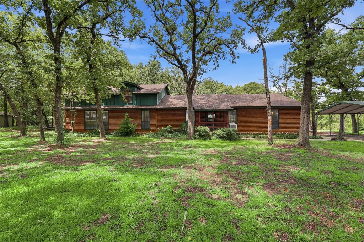
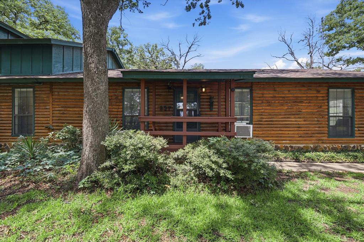
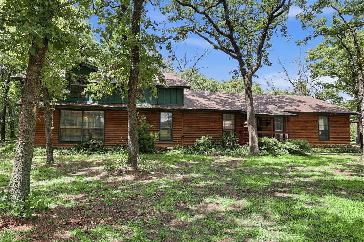
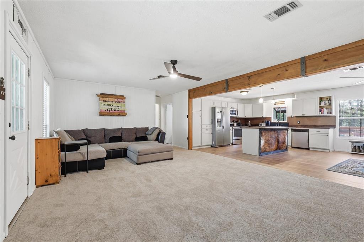
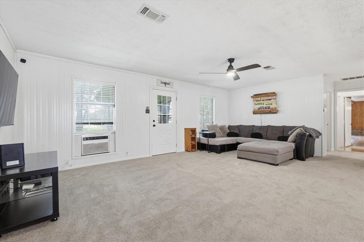
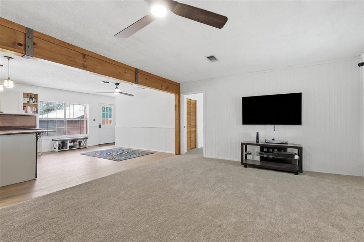
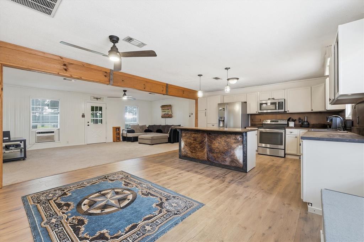
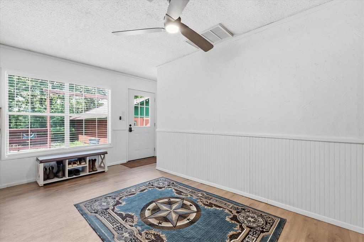
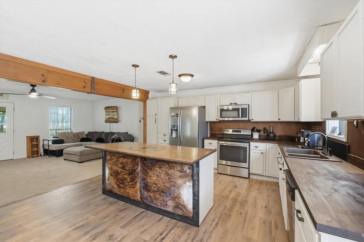
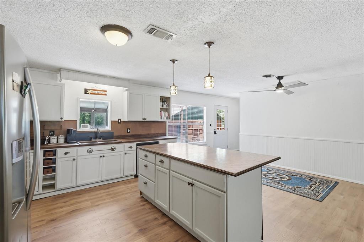
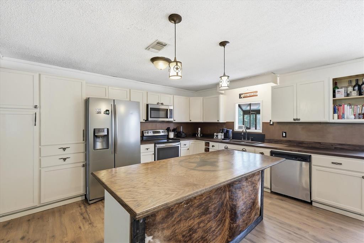
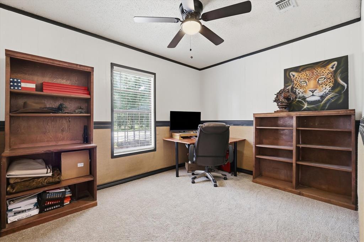
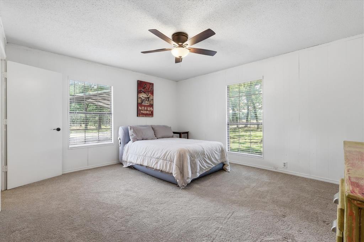
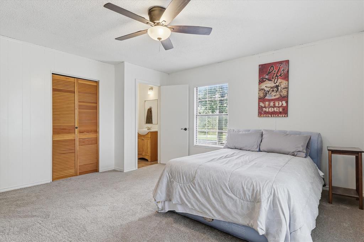
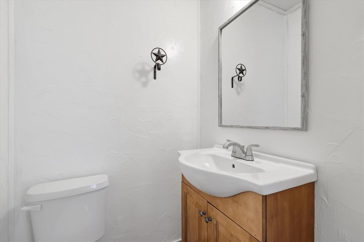
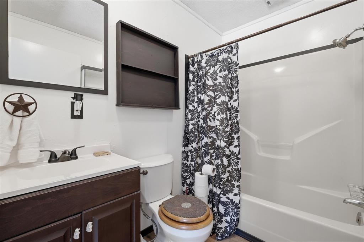
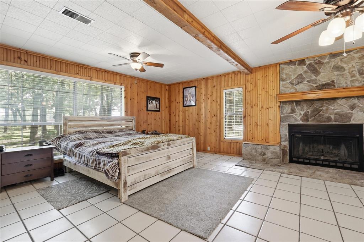
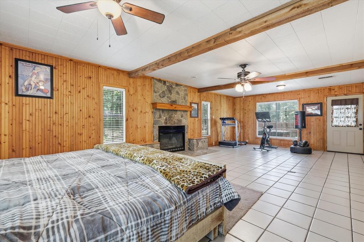
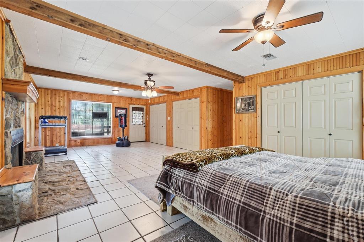
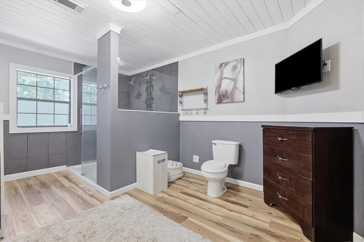
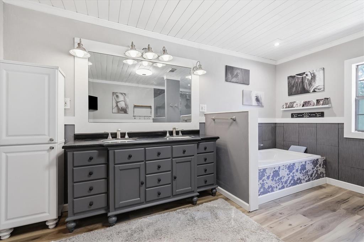
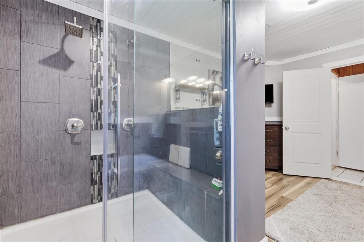
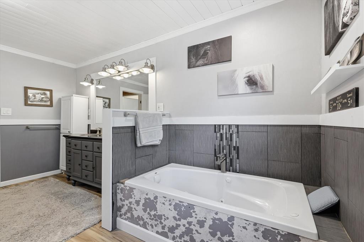
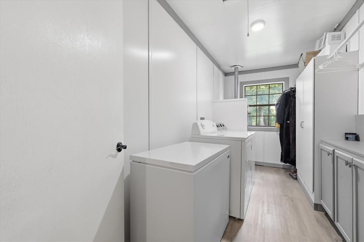
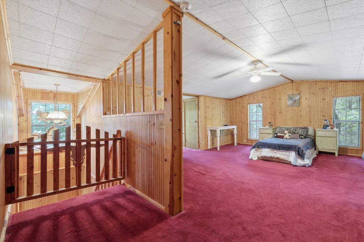
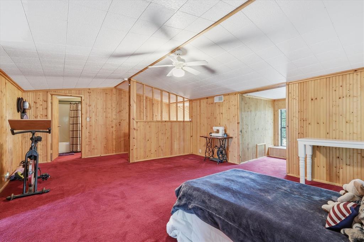
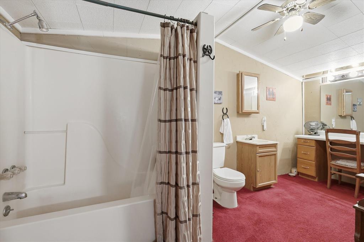
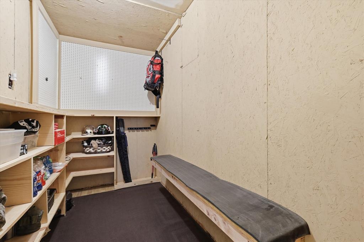
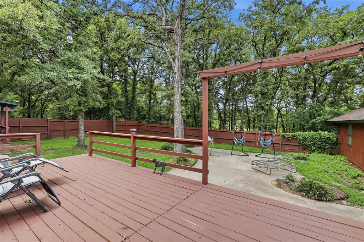
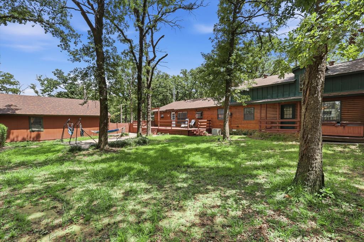
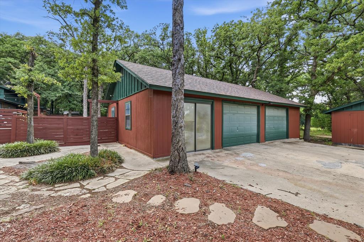
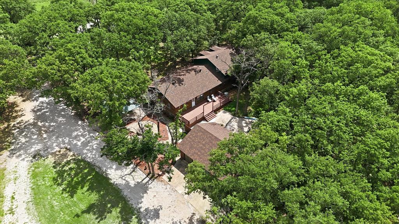
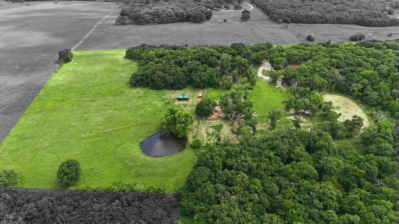
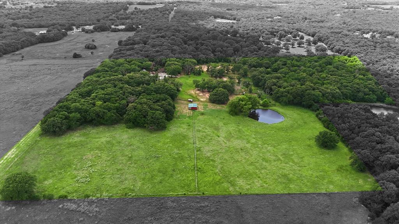
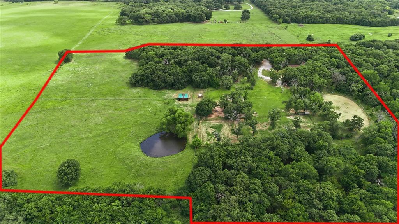
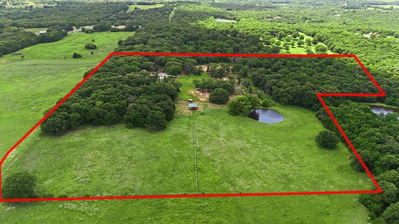
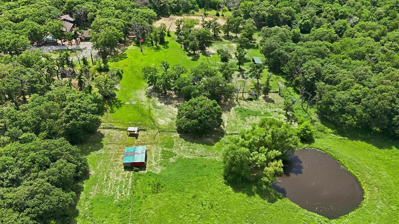
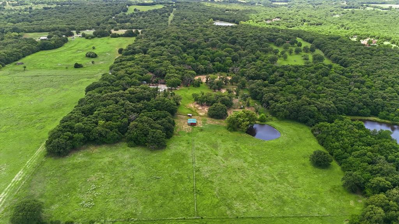
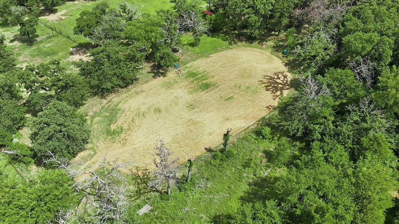
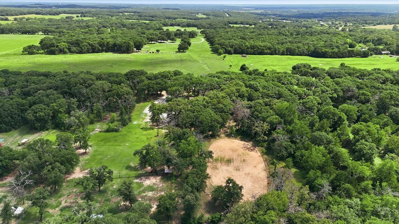
Escape to your own private North Texas retreat! Nestled at the end of a private road and tucked among mature trees, this stunning log cabin style home offers the perfect blend of rustic charm, modern updates, and wide-open space. Situated on 16 fully fenced AG-exempt acres, this property is ideal for horses, livestock, recreation, or simply enjoying the peace and privacy of country living. The nearly 3,000 square foot home features 3 spacious bedrooms, 4 bathrooms, a dedicated office, abundant storage, and an inviting open concept layout that seamlessly connects the kitchen, dining, and living area. Recent updates include beautiful butcher block countertops, hardwood flooring in the kitchen and dining areas, new carpet in the living room, guest bedroom, and office, along with numerous additional improvements detailed in TransactionDesk. Step outside and discover everything needed for an equestrian lifestyle. The property boasts a riding pad, loping arena with sandy loam soil, coastal pasture, a large loafing shed, a deep pond, and multiple large pens suitable for horses or cattle. A standalone tack and feed shed on a concrete slab with electricity provides added convenience, while the oversized detached two-car garage offers plenty of room for vehicles, equipment, and recreational toys. The expansive back porch creates the perfect setting for entertaining, weekend barbecues, or simply enjoying the peace and quiet of the outdoors. A circle driveway offers easy access and ample space for large trucks and horse trailers to turn around as well as other equipment. Whether you're looking for a working ranch, horse property, weekend getaway, or an adventurous home in the woods, this one-of-a-kind Gainesville property offers the privacy, functionality, and country lifestyle you've been searching for.
Details
| MLS # | 21227937 |
|---|---|
| Listing Type | For Sale |
| Style | House |
| Sub-Type | Resale |
| Status | Active |
| Year | 1994 |
| Days On Site | 137 |
| Listing Provided By | Post Oak Realty, LLC | Jonathan O'Brien |
Features
| Bed(s) | 3 |
|---|---|
| Bath(s) | 4 Total |
| SQ Feet | 2,994 |
| Garage | 2 |
| Car Port | Yes |
| Story(s) | 2 |
| Acreage | 16.08 |
Interior
| Room Count | 13 |
|---|---|
| Cooling | Central Air, Wall/Window Unit(s) |
| Heating | Central, Fireplace(s) |
| Interior Features | Kitchen Island, Natural Woodwork, Pantry, Walk-In Closet(s), Second Primary Bedroom |
| Appliances | Dishwasher, Electric Range, Gas Water Heater, Microwave |
| Fireplace Features | Primary Bedroom, Stone, Wood Burning |
Exterior
| Exterior Features | Stable/Barn, Storage |
|---|---|
| Roof | Shingle |
| Construction Materials | Log, Wood |
| Lot Features | Acreage, Agricultural, Cleared, Many Trees |
Parking
| Garage Yn | 1 |
|---|---|
| Attached Garage Yn | 0 |
| Parking Features | Carport, Circular Driveway, Deck, Detached Carport, Workshop in Garage |
Utilities
| Utilities | Co-op Water, Private Road, Propane, Septic |
|---|
Taxes
| Unexempt Taxes | 6148 |
|---|---|
| Tax Legal Description | WALKER H 1082 ACRES 1.0 |
Area Information
| State | TX |
|---|---|
| County | Cooke |
| City | Gainesville |
| Zip Code | 76240 |
| Area | Cooke |
| Community Name | Walker H |
| School District | Gainesville ISD |
| Elementary School | Chalmers |
| High School | Gainesvill |
| Listing VS Median (in Walker H) | |
Price: $850,000 low | high Med: $850,000 sqft: 2,994 low | high Med: 2,994 $ / sqft: $284 low | high Med: $284 On site: 137 low | high Med: 137 | |
Market Activity 76240
Request a showing
Request a showing
Contact
Learn More About This Property

| State | TX |
|---|---|
| County | Cooke |
| City | Gainesville |
| Zip Code | 76240 |
| Area | Cooke |
| Community Name | Walker H |
| School District | Gainesville ISD |
| Elementary School | Chalmers |
| High School | Gainesvill |
| Listing VS Median (in Walker H) | |
Price: $850,000 low | high Med: $850,000 sqft: 2,994 low | high Med: 2,994 $ / sqft: $284 low | high Med: $284 On site: 137 low | high Med: 137 | |
© 2026 Coldwell Banker Apex Realtors - (972) 783-1919.
Equal housing opportunity. An equal opportunity company.
© 2026 CB Apex Realtors, LLC. All Rights Reserved. Coldwell Banker® and the Coldwell Banker Logo are registered service marks owned by Coldwell Banker Real Estate LLC. CB Apex Realtors, LLC fully supports the principles of the Fair Housing Act and Equal Opportunity Act. Each franchise is independently owned and operated. Any services or products provided by independently owned and operated franchises are not provided by, affiliated with or related to Coldwell Banker Real Estate LLC nor any of its affiliated companies.
The Texas Real Estate Commission requires the following notices be posted:
Texas Real Estate Commission Consumer Protection Notice
Texas Real Estate Commission Information about Brokerage Services
The Louisiana Real Estate Commission requires the following information be posted:
Licensed by the State of Louisiana. Coldwell Banker Apex, Realtors (License Number BROK.995714081-CORP) is located at 8805 Line Avenue, Suite 100, Shreveport, LA 71106 - (318) 861-2461; and 2146 Airline Drive, Bossier City, LA 71111 - (318) 747-5411. Coldwell Banker Apex Realtors fully supports the principles of the Fair Housing Act and the Equal Opportunity Act. Each franchise is independently owned and operated.
 Listings courtesy of Austin Board of REALTORS® MLS as distributed by MLS GRID.
Based on information submitted to the MLS GRID as of All data is obtained from various sources and may not have been verified by broker or MLS GRID. Supplied Open House Information is subject to change without notice. All information should be independently reviewed and verified for accuracy. Properties may or may not be listed by the office/agent presenting the information.
The Digital Millennium Copyright Act of 1998, 17 U.S.C. § 512 (the “DMCA”) provides recourse for copyright owners who believe that material appearing on the Internet infringes their rights under U.S. copyright law. If you believe in good faith that any content or material made available in connection with our website or services infringes your copyright, you (or your agent) may send us a notice requesting that the content or material be removed, or access to it blocked. Notices must be sent in writing by email to DMCAnotice@MLSGrid.com.
“The DMCA requires that your notice of alleged copyright infringement include the following information: (1) description of the copyrighted work that is the subject of claimed infringement; (2) description of the alleged infringing content and information sufficient to permit us to locate the content; (3) contact information for you, including your address, telephone number and email address; (4) a statement by you that you have a good faith belief that the content in the manner complained of is not authorized by the copyright owner, or its agent, or by the operation of any law; (5) a statement by you, signed under penalty of perjury, that the information in the notification is accurate and that you have the authority to enforce the copyrights that are claimed to be infringed; and (6) a physical or electronic signature of the copyright owner or a person authorized to act on the copyright owner’s behalf. Failure to include all of the above information may result in the delay of the processing of your complaint.
The Texas Real Estate Commission requires the following notices be posted:
Texas Real Estate Commission Consumer Protection Notice
Texas Real Estate Commission Information about Brokerage Services
The Louisiana Real Estate Commission requires the following information be posted:
Licensed by the State of Louisiana. Coldwell Banker Apex, Realtors (License Number BROK.995714081-CORP) is located at 8805 Line Avenue, Suite 100, Shreveport, LA 71106 - (318) 861-2461; and 2146 Airline Drive, Bossier City, LA 71111 - (318) 747-5411. Coldwell Banker Apex Realtors fully supports the principles of the Fair Housing Act and the Equal Opportunity Act. Each franchise is independently owned and operated.
