4333 Boca Raton Drive,The Colony, TX 75056
The Colony, TX 75056

Description
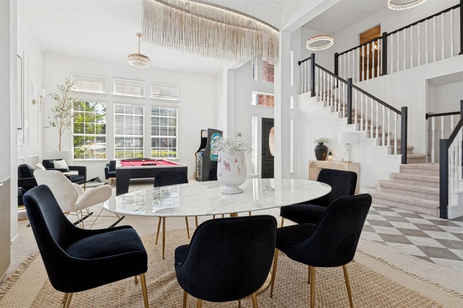
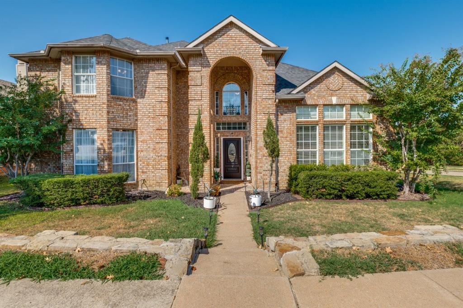
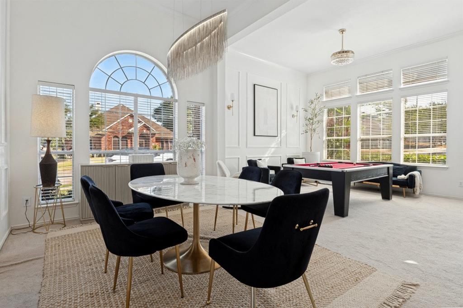
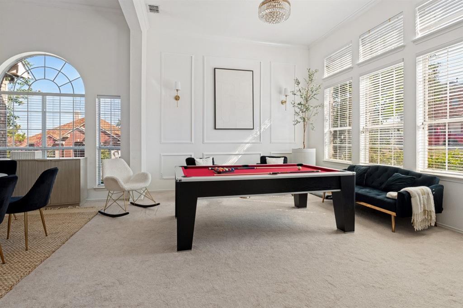
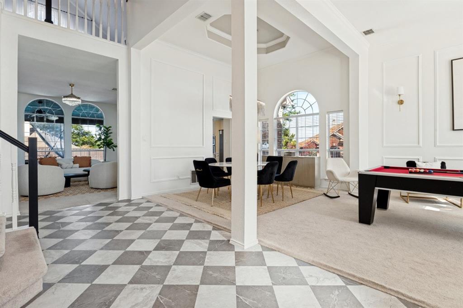
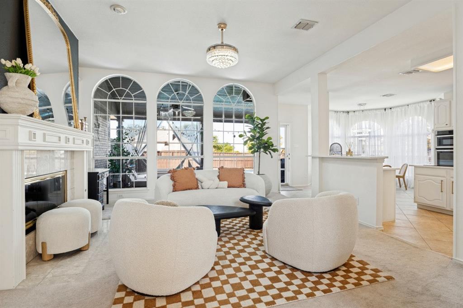
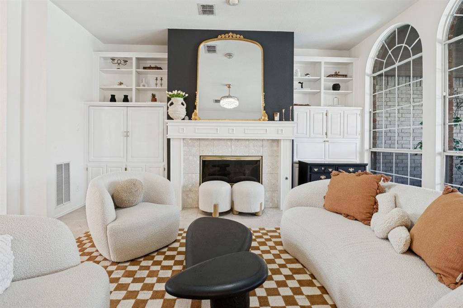
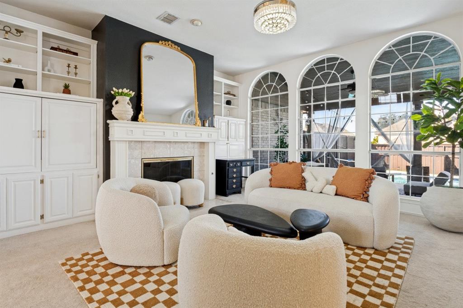
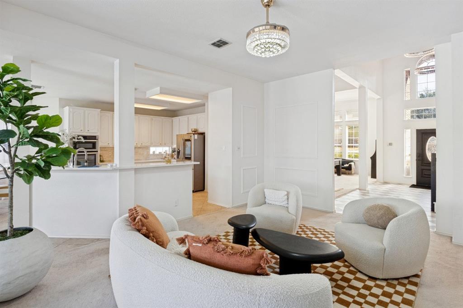
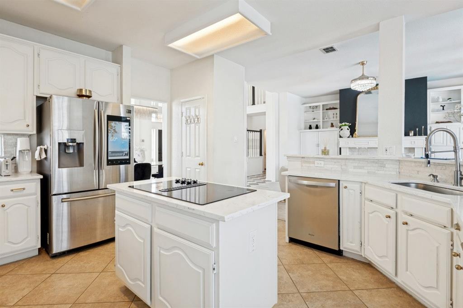
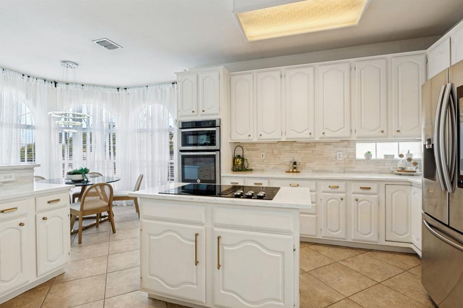
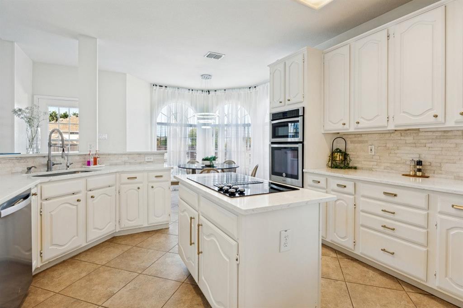
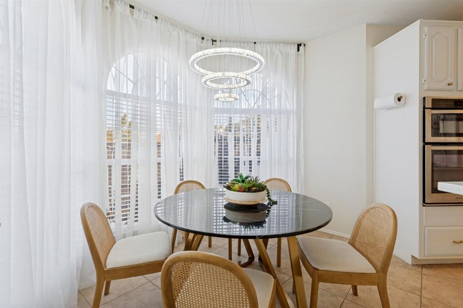
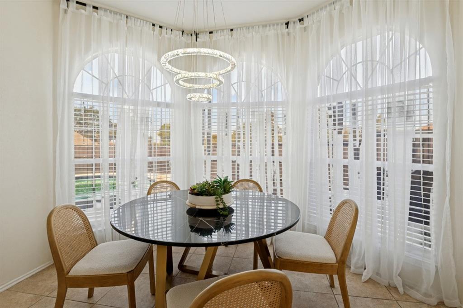
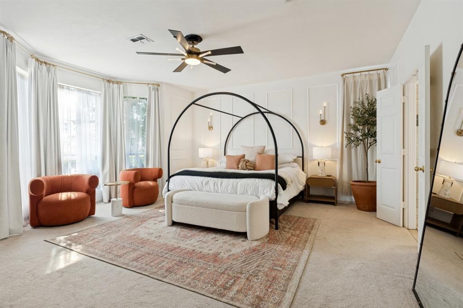
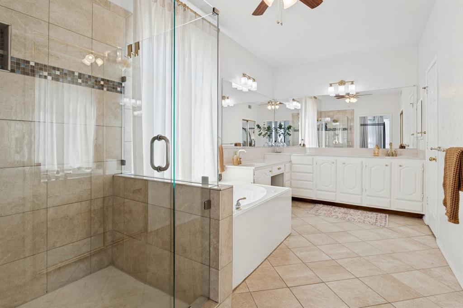
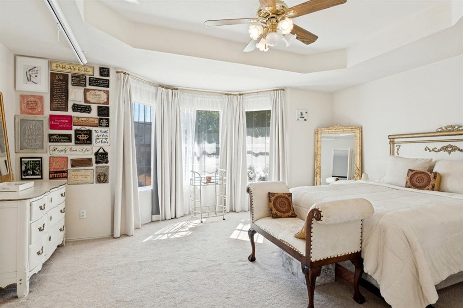
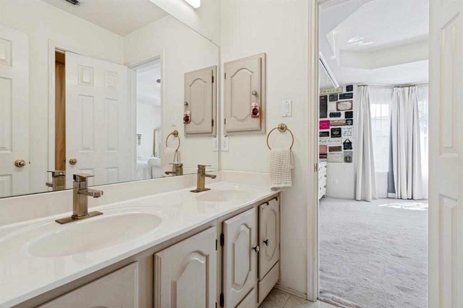
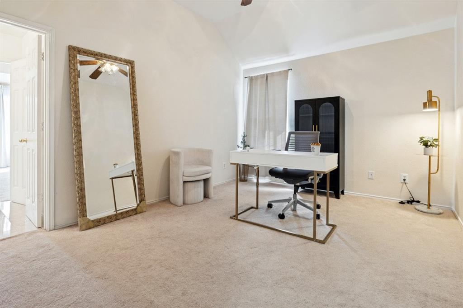
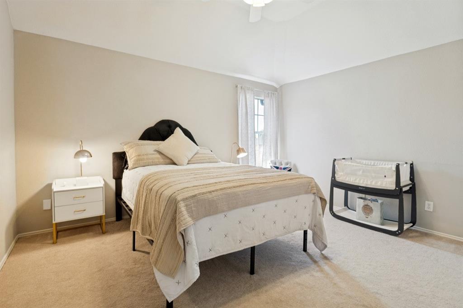
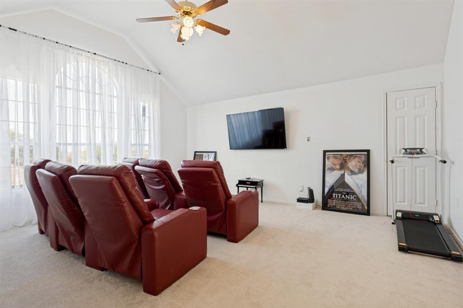
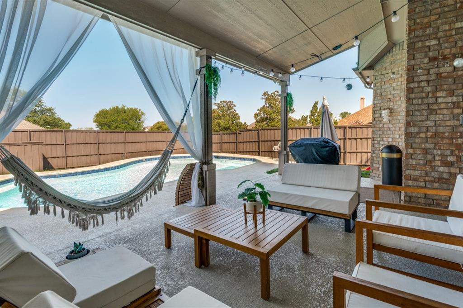
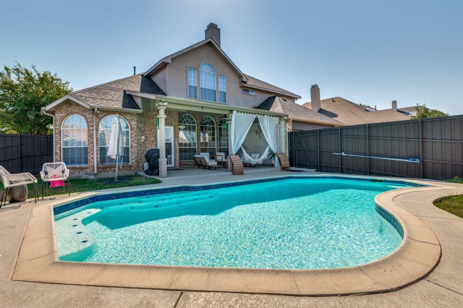
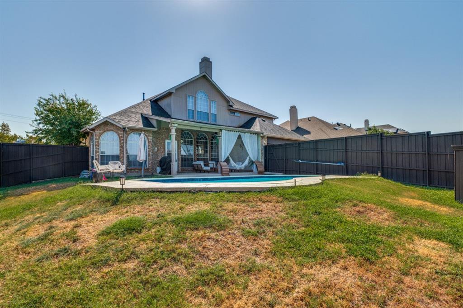
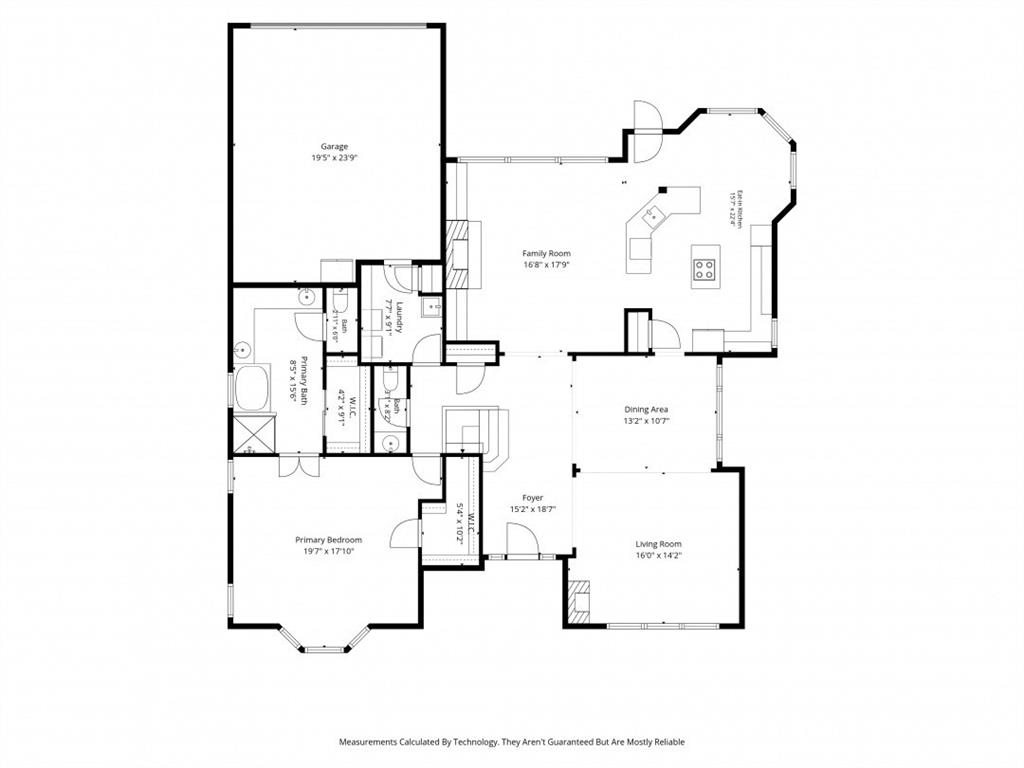
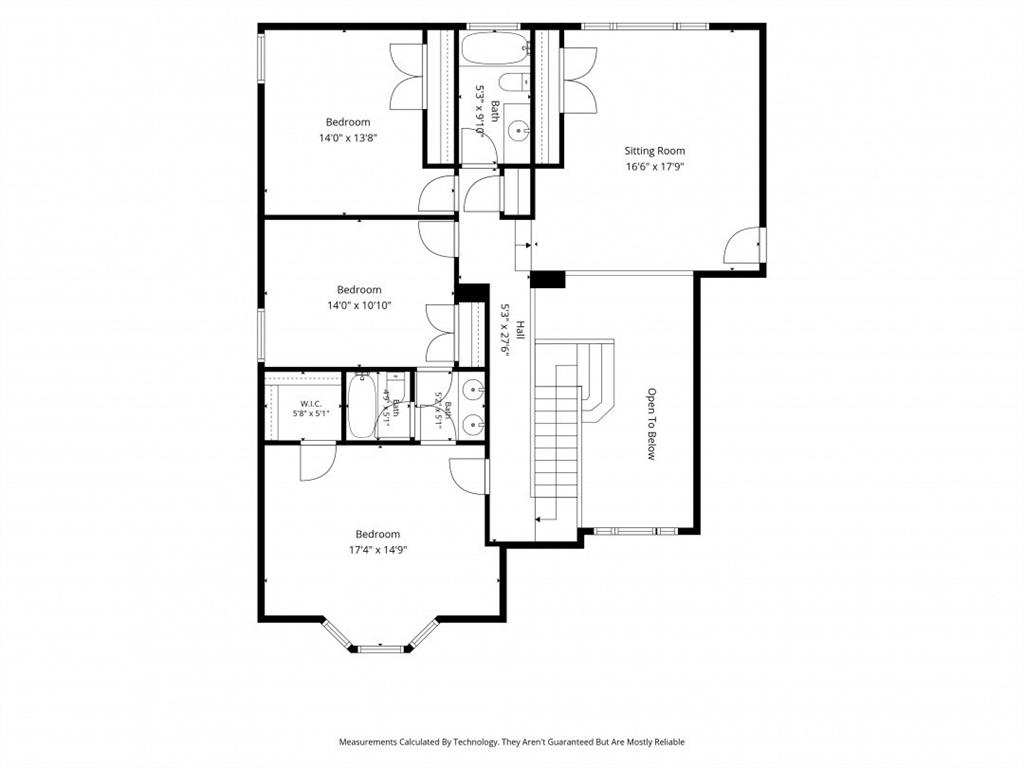
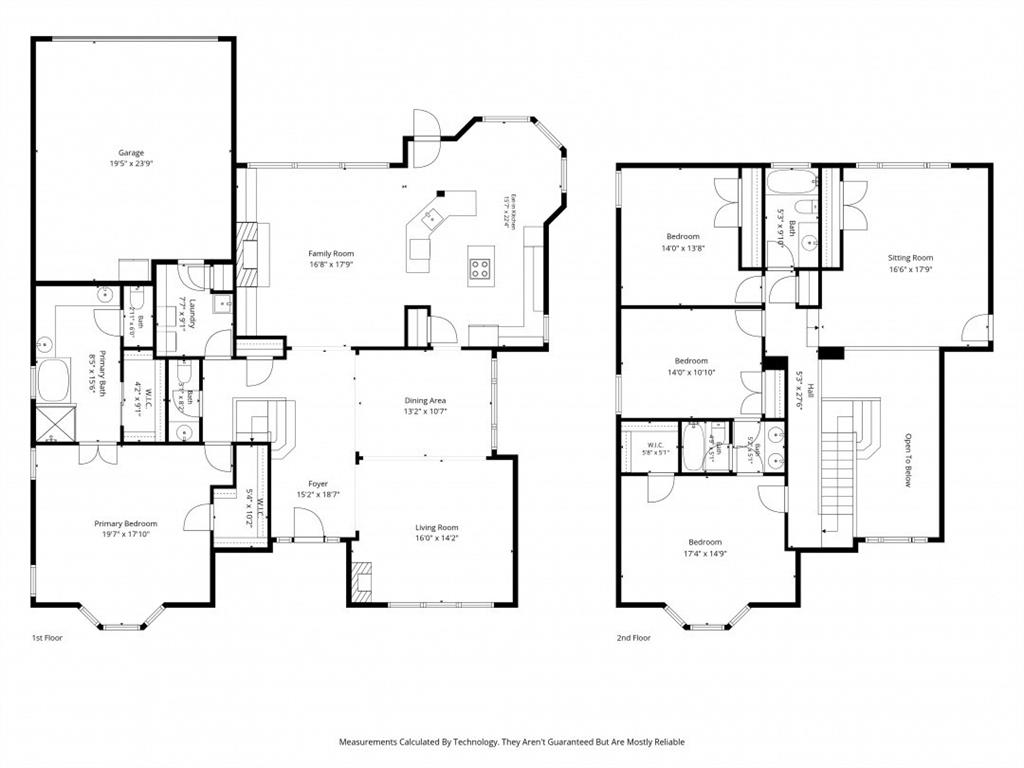
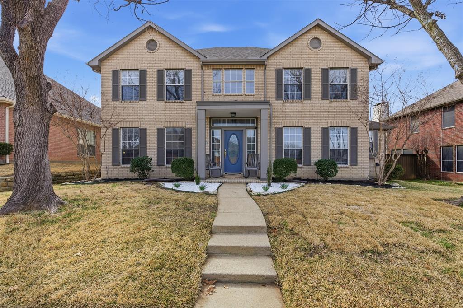
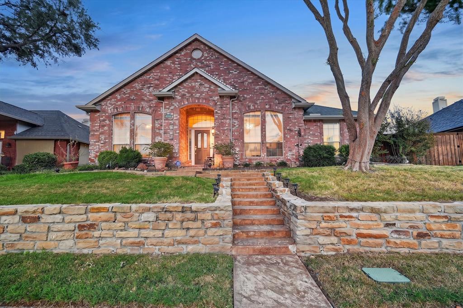
Welcome to this spacious and inviting home ideally situated on a desirable corner lot in The Colony. Designed with both everyday living and entertaining in mind, this versatile floor plan features two living areas, a loft, soaring ceilings, and a first-floor primary suite. From the moment you open the front door, you can immediately see through the large family room windows to the backyard and sparkling pool, creating a beautiful view and seamless connection between the indoor and outdoor living spaces. The soaring ceilings and abundant natural light add to the home's open and welcoming feel. Multiple living spaces provide flexibility for a game room, media room, home office, or additional gathering space to fit your lifestyle. The first-floor primary suite offers privacy and convenience, while the additional bedrooms provide plenty of space for family and guests. Step outside to your private, high-fenced backyard featuring a sparkling pool and covered patio-an ideal setting for summer gatherings, entertaining, or simply relaxing at home. Several major improvements have already been completed, including a roof replaced in 2024, a new first-floor HVAC system, and an upstairs HVAC system replaced in 2023, offering added peace of mind to the next owner. Conveniently located near Highway 121 and Grandscape, this home provides easy access to shopping, dining, entertainment, parks, and major roadways. With its flexible living spaces, first-floor primary suite, private pool, corner-lot setting, and recent major updates, this home offers a wonderful combination of comfort, functionality, and convenience. Any numerical statements regarding square footage, room dimensions and or lot size are approximations only and have not been verified by Seller or Broker. Buyer is advised to investigate the condition and suitability of all aspects of the property, including but not limited to the foregoing
Details
| MLS # | 21387613 |
|---|---|
| Listing Type | For Sale |
| Style | House |
| HOA Dues | $105 |
| Sub-Type | Resale |
| Status | Pending |
| Year | 1995 |
| Days On Site | 48 |
| Listing Provided By | United Real Estate Frisco | Jeff Loiacono |
Features
| Bed(s) | 4 |
|---|---|
| Bath(s) | 4 Total |
| SQ Feet | 3,281 |
| Garage | 2 |
| Pool | Yes |
| Story(s) | 2 |
| Acreage | 0.22 |
Interior
| Room Count | 11 |
|---|---|
| Cooling | Ceiling Fan(s), Central Air |
| Heating | Central |
| Interior Features | Chandelier, Kitchen Island, Loft, Open Floorplan, Vaulted Ceiling(s), Walk-In Closet(s) |
| Window Features | Window Coverings |
| Appliances | Dishwasher, Disposal, Electric Cooktop, Electric Oven, Microwave |
| Fireplace Features | Brick, Gas |
Exterior
| Exterior Features | Covered Patio/Porch, Rain Gutters, Private Yard |
|---|---|
| Security Features | Smoke Detector(s) |
| Foundation Details | Slab |
| Lot Features | Corner Lot |
Parking
| Garage Yn | 1 |
|---|---|
| Attached Garage Yn | 1 |
| Parking Features | Alley Access, Concrete, Garage, Garage Door Opener, Garage Double Door, Garage Faces Rear |
Utilities
| Utilities | City Sewer, City Water, Electricity Connected, Individual Gas Meter |
|---|
Taxes
| Tax Lot | 1 |
|---|---|
| Tax Block | C |
Area Information
| State | TX |
|---|---|
| County | Denton |
| City | The Colony |
| Zip Code | 75056 |
| Area | Denton |
| Community Name | RIDGEPOINTE PH 1A |
| School District | Lewisville ISD |
| Elementary School | Camey |
| High School | The Colony |
| Listing VS Median (in RIDGEPOINTE PH 1A) | |
Price: $565,000 low | high Med: $525,000 sqft: 3,281 low | high Med: 2,683 $ / sqft: $172 low | high Med: $197 On site: 48 low | high Med: 36 | |
Market Activity 75056
Request a showing
Request a showing
Contact
Learn More About This Property

| State | TX |
|---|---|
| County | Denton |
| City | The Colony |
| Zip Code | 75056 |
| Area | Denton |
| Community Name | RIDGEPOINTE PH 1A |
| School District | Lewisville ISD |
| Elementary School | Camey |
| High School | The Colony |
| Listing VS Median (in RIDGEPOINTE PH 1A) | |
Price: $565,000 low | high Med: $525,000 sqft: 3,281 low | high Med: 2,683 $ / sqft: $172 low | high Med: $197 On site: 48 low | high Med: 36 | |
© 2026 Coldwell Banker Apex Realtors - (972) 783-1919.
Equal housing opportunity. An equal opportunity company.
© 2026 CB Apex Realtors, LLC. All Rights Reserved. Coldwell Banker® and the Coldwell Banker Logo are registered service marks owned by Coldwell Banker Real Estate LLC. CB Apex Realtors, LLC fully supports the principles of the Fair Housing Act and Equal Opportunity Act. Each franchise is independently owned and operated. Any services or products provided by independently owned and operated franchises are not provided by, affiliated with or related to Coldwell Banker Real Estate LLC nor any of its affiliated companies.
The Texas Real Estate Commission requires the following notices be posted:
Texas Real Estate Commission Consumer Protection Notice
Texas Real Estate Commission Information about Brokerage Services
The Louisiana Real Estate Commission requires the following information be posted:
Licensed by the State of Louisiana. Coldwell Banker Apex, Realtors (License Number BROK.995714081-CORP) is located at 8805 Line Avenue, Suite 100, Shreveport, LA 71106 - (318) 861-2461; and 2146 Airline Drive, Bossier City, LA 71111 - (318) 747-5411. Coldwell Banker Apex Realtors fully supports the principles of the Fair Housing Act and the Equal Opportunity Act. Each franchise is independently owned and operated.
 Listings courtesy of Austin Board of REALTORS® MLS as distributed by MLS GRID.
Based on information submitted to the MLS GRID as of All data is obtained from various sources and may not have been verified by broker or MLS GRID. Supplied Open House Information is subject to change without notice. All information should be independently reviewed and verified for accuracy. Properties may or may not be listed by the office/agent presenting the information.
The Digital Millennium Copyright Act of 1998, 17 U.S.C. § 512 (the “DMCA”) provides recourse for copyright owners who believe that material appearing on the Internet infringes their rights under U.S. copyright law. If you believe in good faith that any content or material made available in connection with our website or services infringes your copyright, you (or your agent) may send us a notice requesting that the content or material be removed, or access to it blocked. Notices must be sent in writing by email to DMCAnotice@MLSGrid.com.
“The DMCA requires that your notice of alleged copyright infringement include the following information: (1) description of the copyrighted work that is the subject of claimed infringement; (2) description of the alleged infringing content and information sufficient to permit us to locate the content; (3) contact information for you, including your address, telephone number and email address; (4) a statement by you that you have a good faith belief that the content in the manner complained of is not authorized by the copyright owner, or its agent, or by the operation of any law; (5) a statement by you, signed under penalty of perjury, that the information in the notification is accurate and that you have the authority to enforce the copyrights that are claimed to be infringed; and (6) a physical or electronic signature of the copyright owner or a person authorized to act on the copyright owner’s behalf. Failure to include all of the above information may result in the delay of the processing of your complaint.
The Texas Real Estate Commission requires the following notices be posted:
Texas Real Estate Commission Consumer Protection Notice
Texas Real Estate Commission Information about Brokerage Services
The Louisiana Real Estate Commission requires the following information be posted:
Licensed by the State of Louisiana. Coldwell Banker Apex, Realtors (License Number BROK.995714081-CORP) is located at 8805 Line Avenue, Suite 100, Shreveport, LA 71106 - (318) 861-2461; and 2146 Airline Drive, Bossier City, LA 71111 - (318) 747-5411. Coldwell Banker Apex Realtors fully supports the principles of the Fair Housing Act and the Equal Opportunity Act. Each franchise is independently owned and operated.
