
Description
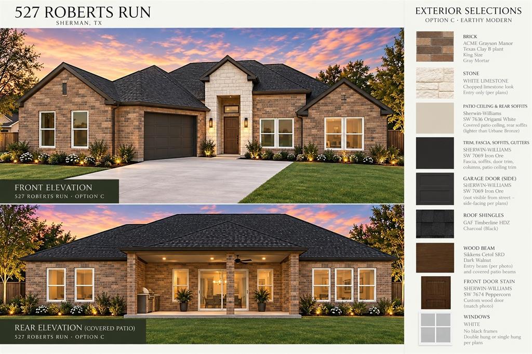
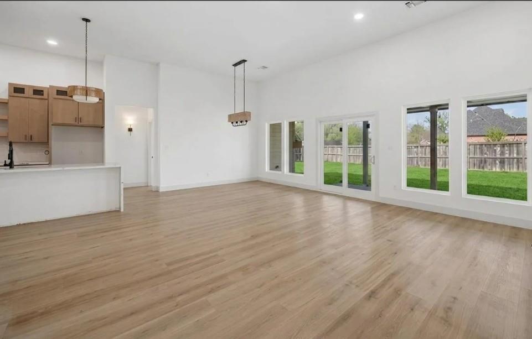
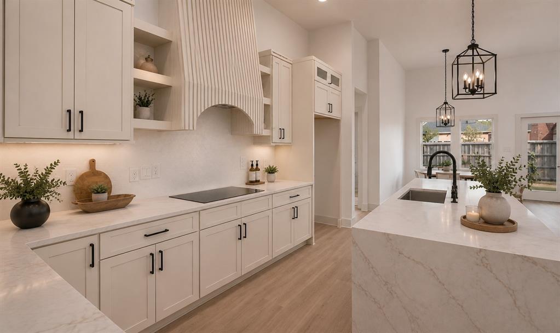
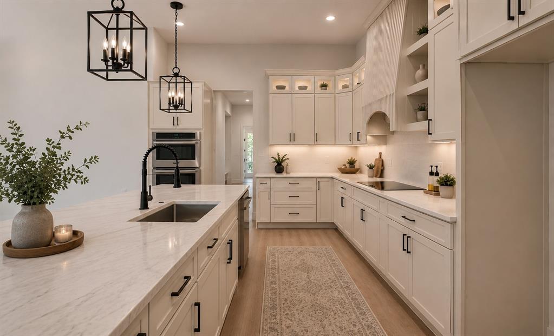
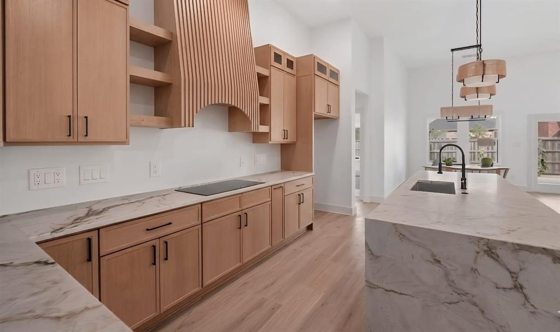
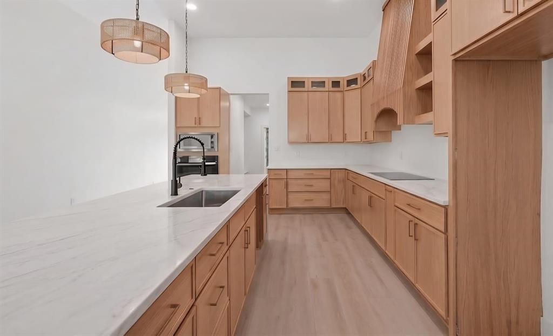
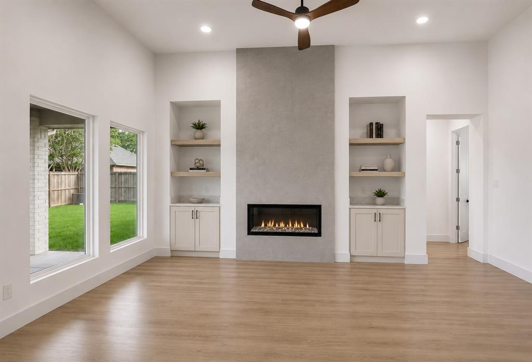
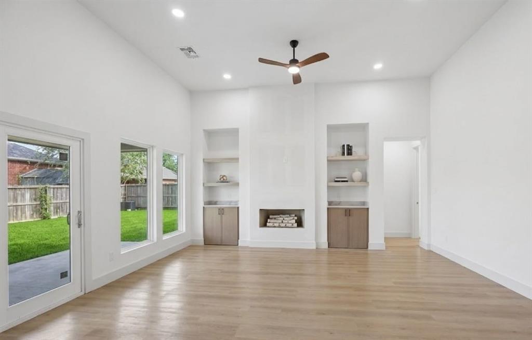
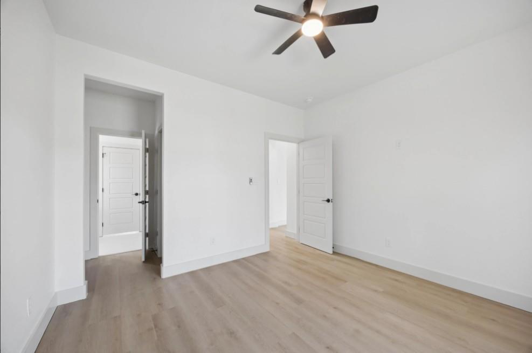
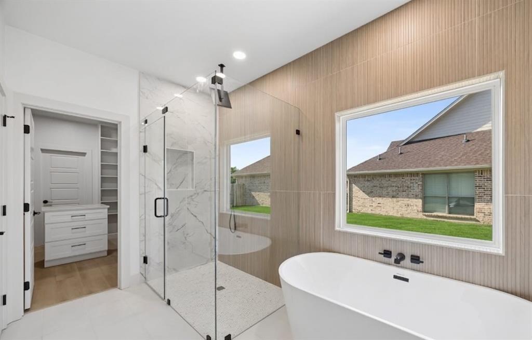
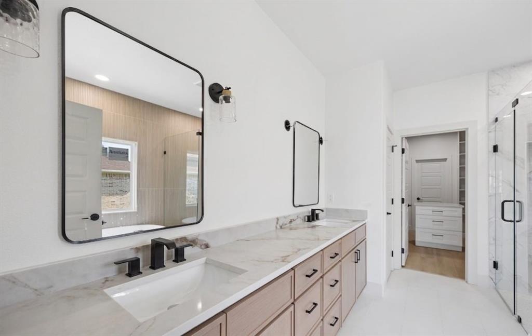
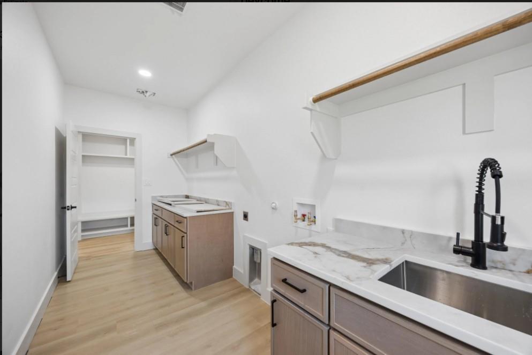
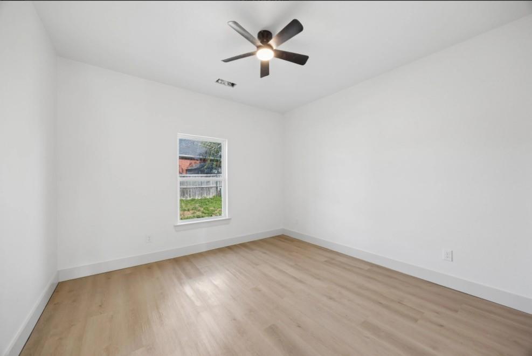
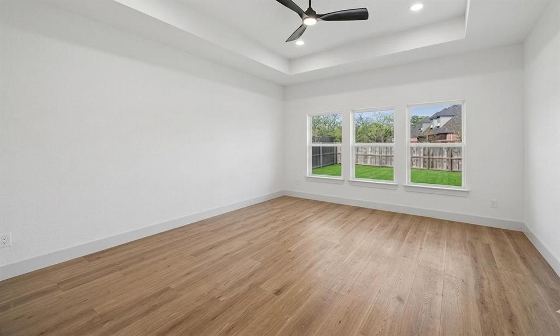
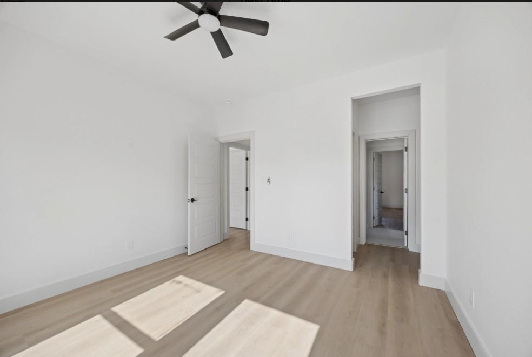
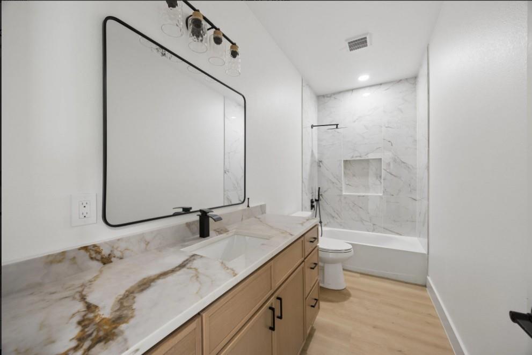
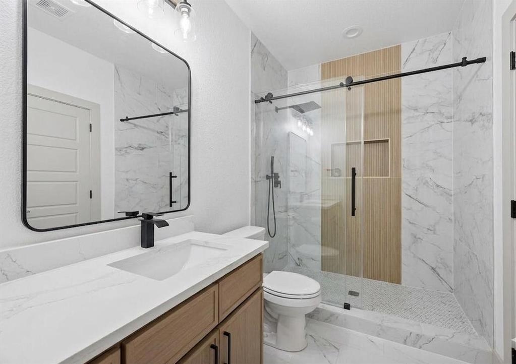
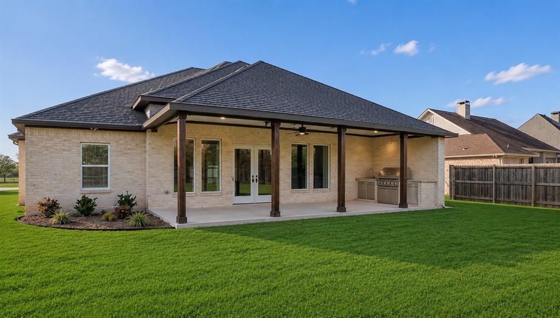
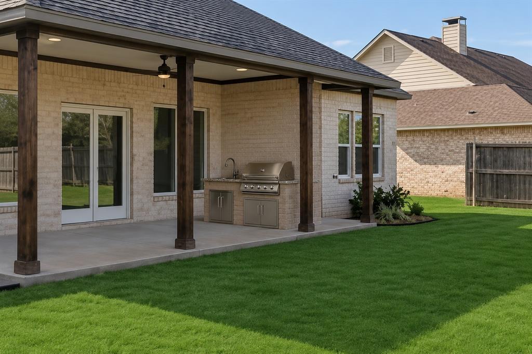
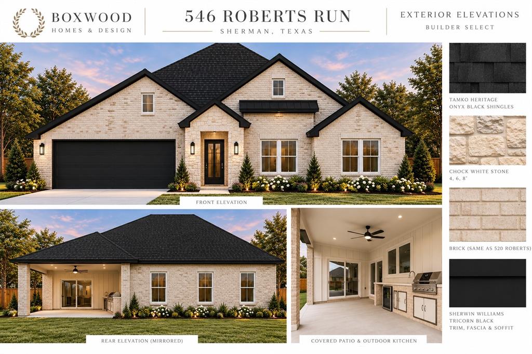
PHOTO DISCLAIMER: Images shown are for illustrative purposes only and may include renderings, AI-generated images, or photographs of previously completed homes by the builder. They do not depict the actual home being constructed. The elevation and floor plan have been selected; interior and exterior finishes may vary based on selections available during the applicable construction phase. Final home, features, finishes, colors, materials, and landscaping are subject to builder specifications and availability. Buyer should independently verify all details, dimensions, features, and selections with the builder. Welcome to 527 Roberts Run an executive single-story residence in Sherman, TX offering 2,378 sq ft of living space and 3,221 sq ft total under roof. This home is not built yet photos are of same floor plan different build. Colors will be different. This 4-bed , 3-bath home features an open central layout under 12-ft ceilings, a gourmet kitchen with center island, 3cm quartz counters, walk-in pantry, and custom cabinetry. The secondary bedrooms include a convenient Jack-and-Jill bathroom configuration. The primary suite connects directly to an oversized walk-in closet and a luxurious primary bath with dual vanities, soaking tub, and frameless glass shower. An outdoor lover's dream a generous 342 sq ft covered rear patio equipped with a full outdoor kitchen, 5-burner propane grill, stainless access doors, Bermuda sod, and full privacy fence. Built to Boxwood standards: post-tension slab 3600 PSI, full spray foam insulation, Carrier 15 SEER HVAC, PEX plumbing, and 30-year shingle roof.
Details
| MLS # | 21362395 |
|---|---|
| Listing Type | For Sale |
| Style | House |
| HOA Dues | $441 |
| Sub-Type | Resale |
| Status | Pending |
| Year | 2026 |
| Days On Site | 77 |
| Listing Provided By | Local Realty Agency | Dana LaRue |
Features
| Bed(s) | 4 |
|---|---|
| Bath(s) | 3 Total |
| SQ Feet | 2,378 |
| Garage | 2 |
| Story(s) | 1 |
| Acreage | 0.30 |
Interior
| Room Count | 7 |
|---|---|
| Cooling | Central Air, Electric, ENERGY STAR Qualified Equipment, Heat Pump |
| Heating | Central, Electric, ENERGY STAR Qualified Equipment, Fireplace Insert |
| Interior Features | Double Vanity, Kitchen Island, Open Floorplan, Vaulted Ceiling(s), Walk-In Closet(s) |
| Appliances | Dishwasher, Disposal, Electric Cooktop, Electric Oven, Electric Water Heater, Microwave |
| Fireplace Features | Electric, Family Room |
Exterior
| Exterior Features | Outdoor Grill, Outdoor Kitchen |
|---|---|
| Roof | Composition |
| Security Features | Fire Alarm |
| Construction Materials | Brick |
| Foundation Details | Slab |
Parking
| Garage Yn | 1 |
|---|---|
| Attached Garage Yn | 1 |
| Parking Features | Driveway, Garage Double Door |
Utilities
| Utilities | City Sewer, City Water, Co-op Electric |
|---|
Taxes
| Unexempt Taxes | 1246 |
|---|---|
| Tax Lot | 25 |
| Tax Block | 2 |
| Tax Legal Description | PRESTON CLUB THE CLASSICS PHASE THREE, BLOCK |
Area Information
| State | TX |
|---|---|
| County | Grayson |
| City | Sherman |
| Zip Code | 75092 |
| Area | Grayson |
| Community Name | Preston Club The Classics Ph 3 |
| School District | S and S Cons ISD |
| Elementary School | S And S |
| High School | S And S |
| Listing VS Median (in Preston Club The Classics Ph 3) | |
Price: $484,900 low | high Med: $467,450 sqft: 2,378 low | high Med: 2,322 $ / sqft: $204 low | high Med: $201 On site: 77 low | high Med: 77 | |
Market Activity 75092
Request a showing
Request a showing
Contact
Learn More About This Property

| State | TX |
|---|---|
| County | Grayson |
| City | Sherman |
| Zip Code | 75092 |
| Area | Grayson |
| Community Name | Preston Club The Classics Ph 3 |
| School District | S and S Cons ISD |
| Elementary School | S And S |
| High School | S And S |
| Listing VS Median (in Preston Club The Classics Ph 3) | |
Price: $484,900 low | high Med: $467,450 sqft: 2,378 low | high Med: 2,322 $ / sqft: $204 low | high Med: $201 On site: 77 low | high Med: 77 | |
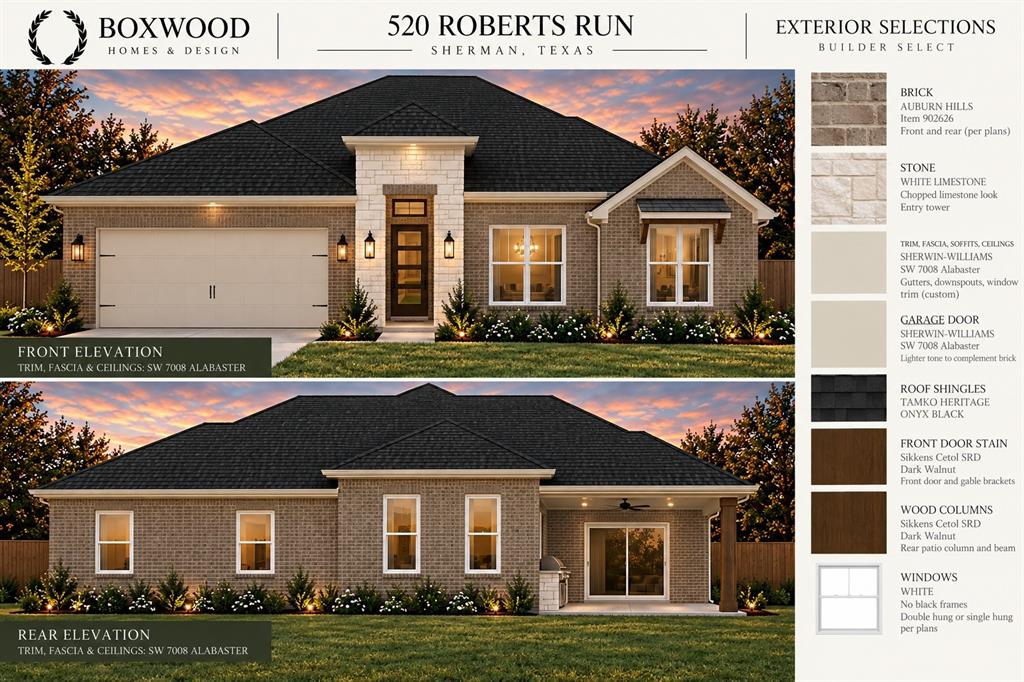 | $450,000520 Roberts RunSherman, TX 75092 |
 | $450,000546 Roberts RunSherman, TX 75092 |
© 2026 Coldwell Banker Apex Realtors - (972) 783-1919.
Equal housing opportunity. An equal opportunity company.
© 2026 CB Apex Realtors, LLC. All Rights Reserved. Coldwell Banker® and the Coldwell Banker Logo are registered service marks owned by Coldwell Banker Real Estate LLC. CB Apex Realtors, LLC fully supports the principles of the Fair Housing Act and Equal Opportunity Act. Each franchise is independently owned and operated. Any services or products provided by independently owned and operated franchises are not provided by, affiliated with or related to Coldwell Banker Real Estate LLC nor any of its affiliated companies.
The Texas Real Estate Commission requires the following notices be posted:
Texas Real Estate Commission Consumer Protection Notice
Texas Real Estate Commission Information about Brokerage Services
The Louisiana Real Estate Commission requires the following information be posted:
Licensed by the State of Louisiana. Coldwell Banker Apex, Realtors (License Number BROK.995714081-CORP) is located at 8805 Line Avenue, Suite 100, Shreveport, LA 71106 - (318) 861-2461; and 2146 Airline Drive, Bossier City, LA 71111 - (318) 747-5411. Coldwell Banker Apex Realtors fully supports the principles of the Fair Housing Act and the Equal Opportunity Act. Each franchise is independently owned and operated.
 Listings courtesy of Austin Board of REALTORS® MLS as distributed by MLS GRID.
Based on information submitted to the MLS GRID as of All data is obtained from various sources and may not have been verified by broker or MLS GRID. Supplied Open House Information is subject to change without notice. All information should be independently reviewed and verified for accuracy. Properties may or may not be listed by the office/agent presenting the information.
The Digital Millennium Copyright Act of 1998, 17 U.S.C. § 512 (the “DMCA”) provides recourse for copyright owners who believe that material appearing on the Internet infringes their rights under U.S. copyright law. If you believe in good faith that any content or material made available in connection with our website or services infringes your copyright, you (or your agent) may send us a notice requesting that the content or material be removed, or access to it blocked. Notices must be sent in writing by email to DMCAnotice@MLSGrid.com.
“The DMCA requires that your notice of alleged copyright infringement include the following information: (1) description of the copyrighted work that is the subject of claimed infringement; (2) description of the alleged infringing content and information sufficient to permit us to locate the content; (3) contact information for you, including your address, telephone number and email address; (4) a statement by you that you have a good faith belief that the content in the manner complained of is not authorized by the copyright owner, or its agent, or by the operation of any law; (5) a statement by you, signed under penalty of perjury, that the information in the notification is accurate and that you have the authority to enforce the copyrights that are claimed to be infringed; and (6) a physical or electronic signature of the copyright owner or a person authorized to act on the copyright owner’s behalf. Failure to include all of the above information may result in the delay of the processing of your complaint.
The Texas Real Estate Commission requires the following notices be posted:
Texas Real Estate Commission Consumer Protection Notice
Texas Real Estate Commission Information about Brokerage Services
The Louisiana Real Estate Commission requires the following information be posted:
Licensed by the State of Louisiana. Coldwell Banker Apex, Realtors (License Number BROK.995714081-CORP) is located at 8805 Line Avenue, Suite 100, Shreveport, LA 71106 - (318) 861-2461; and 2146 Airline Drive, Bossier City, LA 71111 - (318) 747-5411. Coldwell Banker Apex Realtors fully supports the principles of the Fair Housing Act and the Equal Opportunity Act. Each franchise is independently owned and operated.
